How to 3D Scan Shiny, Chrome or Transparent Objects
Quick answer: Transparent and mirror-like parts are difficult for optical scanners for different reasons. Light can pass through transparent material or reflect away from the camera on polished surfaces, leaving holes or false measurements.
Identify the optical problem
Chrome, polished aluminum, glass, and clear plastics behave differently. Inspect the raw camera view: saturated reflections, disappearing laser lines, and inconsistent geometry point to different causes.
Try scanner settings first
Use supported exposure, laser power, polarization, or scanning modes, along with controlled lighting and working distance. Adjust one variable at a time so you can identify what improved the data.
Use a compatible matte coating when needed
A thin ATTBLIME scanning spray layer can give optical scanners a visible surface. Test substrate compatibility, especially on coated plastics and valuable parts, and account for coating thickness in tight-tolerance work.
Keep tracking references readable
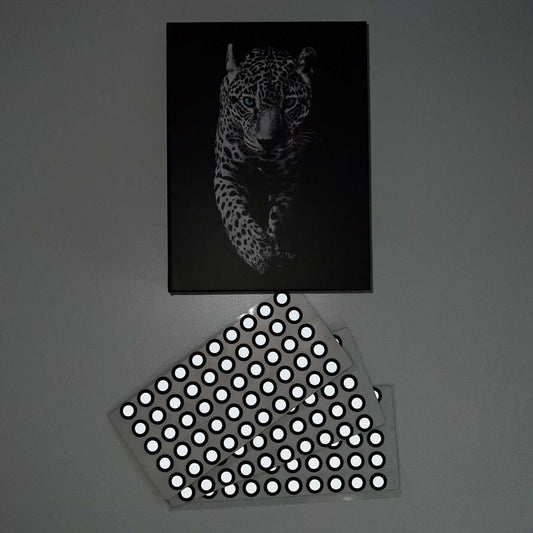
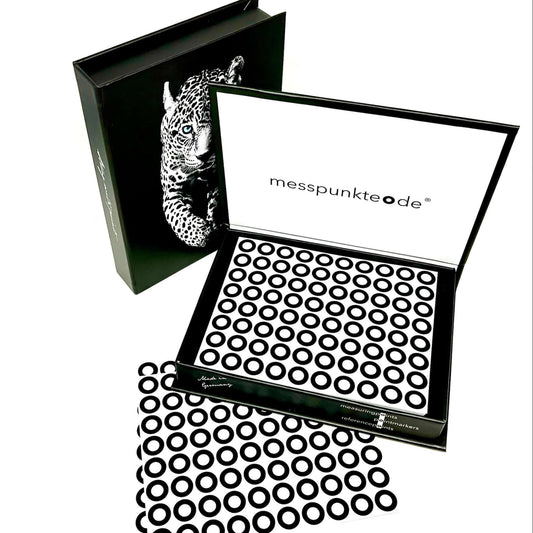
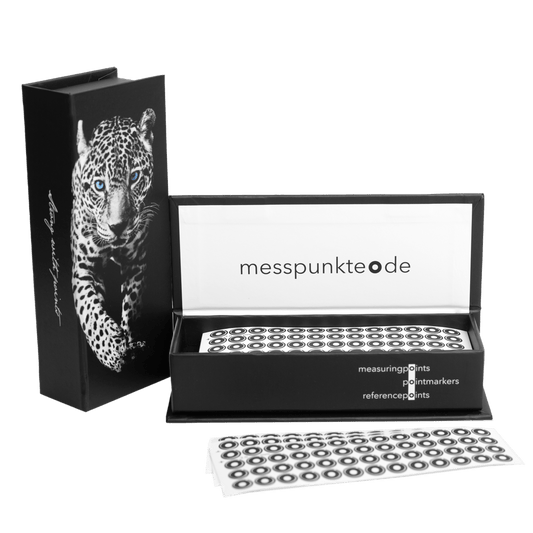
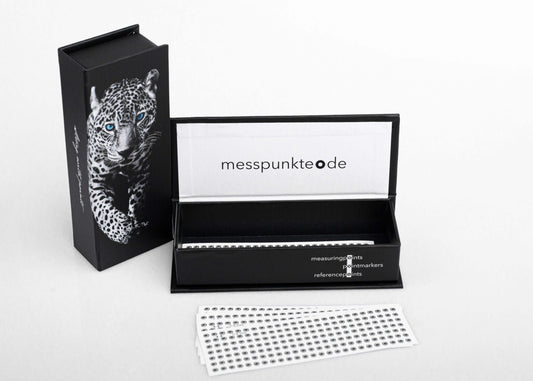
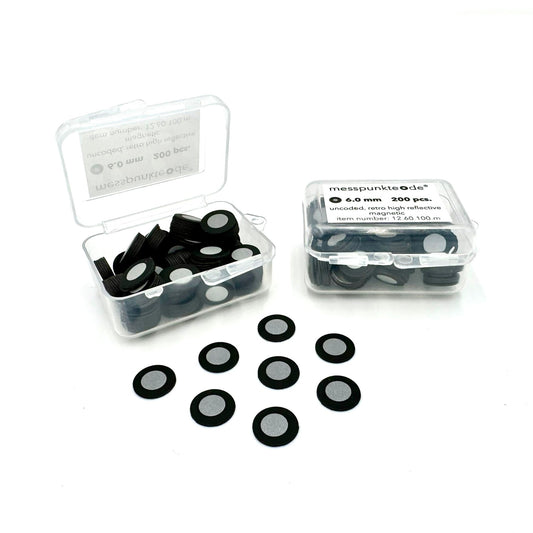
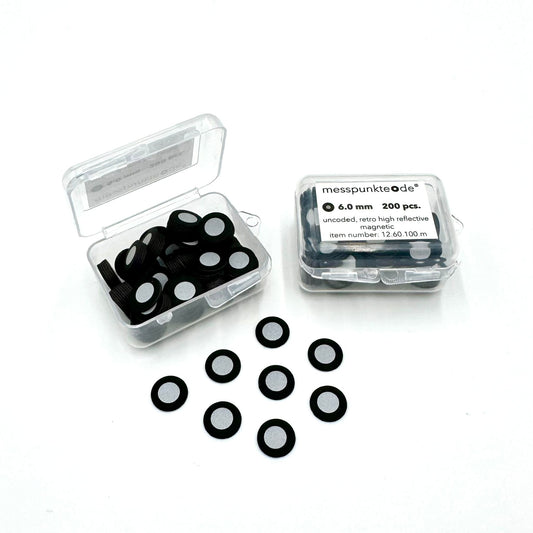
Where the scanner needs markers, make sure centers remain visible and the marker pattern stays fixed. Put markers on a fixture when the part surface must remain untouched.
Capture from several angles
Plan passes for deep recesses, shiny edges, and undercuts. Check actual surface coverage before closing holes in software, since filled geometry is an estimate rather than a direct measurement.
Verify the final result
Compare critical features with a reliable reference measurement, particularly when scanning through or around transparent surfaces.
Related 3D scanning guides
For difficult optical surfaces, read how to select an ATTBLIME matte coating, how to apply spray evenly, and troubleshooting black and dark surfaces. These articles cover the next steps in the same workflow.
Frequently asked questions
Can a scanner see through clear glass and measure both sides?
Ordinary optical surface scanning cannot assume a reliable result through glass; specialized methods may be required.
Will spray affect dimensions?
Yes, it creates a coating. Use documented coating-thickness data when assessing tolerance.
Further reading and supplies: Compare ATTBLIME scanning sprays. Check the current equipment manual and product technical documentation for your specific setup.
How we select and verify technical sources ↗
Technical guidance is general. Check your scanner documentation and the relevant manufacturer's current technical and safety data sheets before applying products to sensitive parts.